Quality Inspection Solution
Solution Introduction
Solution Introduction
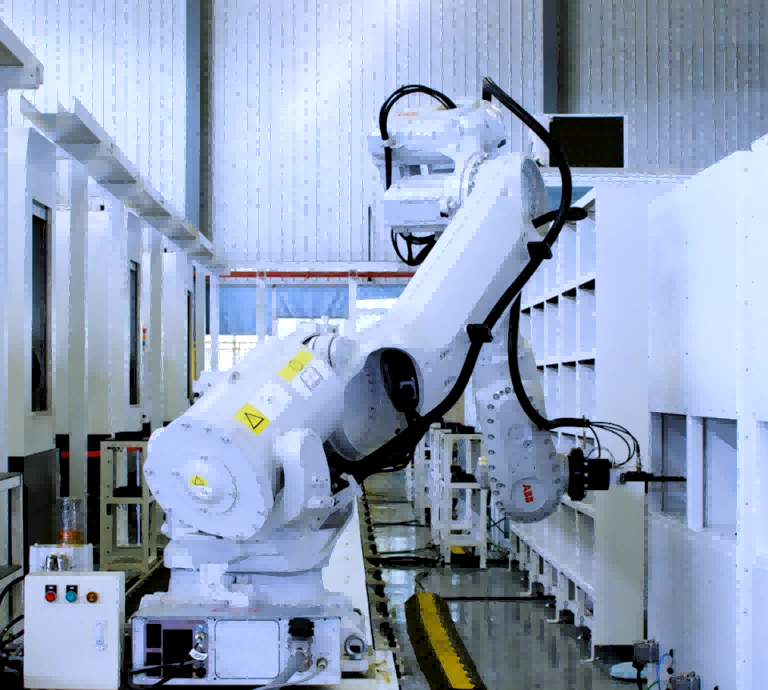
This solution provides high-precision, full-feature inspection and measurement at micro- to sub-micron accuracy—surpassing manual gauges and vision instruments as a metrology-grade, legally recognized reference for aerospace, precision tooling, and automotive parts. Immune to material (metal/ceramic/carbide), roughness, or reflective/dark surfaces, it inspects complex structures and special materials with strong anti-interference capability. Integrating dimensions and geometric tolerances, it enables fast changeover, excellent repeatability and reproducibility, and high-density data; linked with CHINAF's PCS management, it builds a high-precision quality database for full-process precision-manufacturing quality control.
Technical Features

Excellent Repeatability & Reproducibility with High Data Quality
The equipment delivers strong measurement stability and excellent repeatability and reproducibility. Batch sampling data shows high consistency, and measurement data is comprehensive and high-density—precisely adapting to both in-process quality control and finished-product final inspection in precision manufacturing.

Integrated Dimensions and Geometric Tolerances—High Versatility and Automation
It supports integrated inspection of dimensions and geometric tolerances with extremely high versatility. No dedicated fixtures are needed for individual workpieces—a single system adapts to multi-variety, small-batch, multi-spec workpieces, completing full-element inspection in one setup, with efficient and convenient changeover.

Strong Adaptability to Complex Conditions and Anti-Interference
It adapts to inspection of complex structures and special-material parts, confidently handling complex shop-floor inspection environments. Unaffected by workpiece material (metal, ceramic, or cemented carbide), surface roughness, or highly reflective or dark surfaces, it achieves stable measurement and operation even in scenarios where optical inspection tends to fail.

High-Precision Full-Feature Inspection
With micro- to sub-micron measurement accuracy, its absolute accuracy far exceeds that of manual gauges and vision instruments. It enables full-feature coverage inspection and accurate measurement, serving as a metrology-grade reference that precisely meets the legal metrology requirements of aerospace, precision tooling, automotive parts, and other fields.
Core Value
Full-Process Quality Control
Relying on excellent measurement repeatability and high-quality inspection data—and combined with CHINAF's PCS management to build a high-precision quality database—it helps enterprises achieve quality analysis, process optimization, and full-closed-loop machining, raising the refinement level of production control.
Cost Reduction & Efficiency with Improved Adaptability
Integrated inspection directly replaces combinations of multiple manual gauges, eliminating the need for dedicated fixtures. This shortens line changeover time while reducing fixture cost and human error, perfectly suiting multi-variety, small-batch production needs.
Stable Empowerment in Complex Scenarios
With strong anti-interference capability and complex-condition adaptability, it breaks the limitations of traditional optical inspection, ensuring stable and reliable inspection of various complex parts even in harsh shop-floor environments and effectively reducing the risk of inspection interruptions.
Metrology-Grade Precision Assurance
Relying on micro- to sub-micron high precision and full-feature inspection capability, it provides a reliable metrology reference for precision manufacturing, precisely meets the legal metrology requirements of high-end fields such as aerospace, and fortifies the first line of defense for product quality.