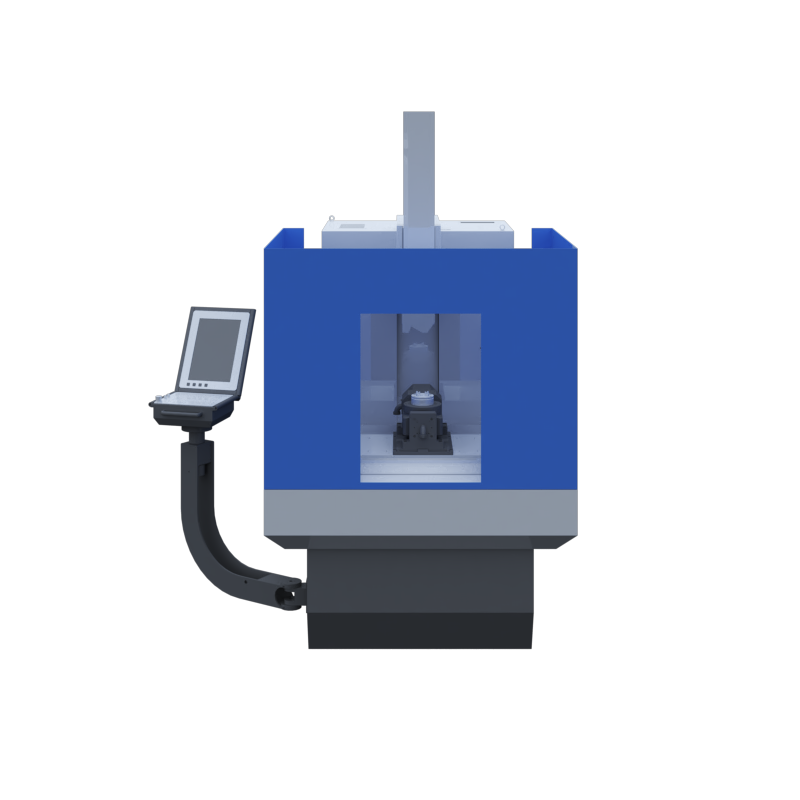
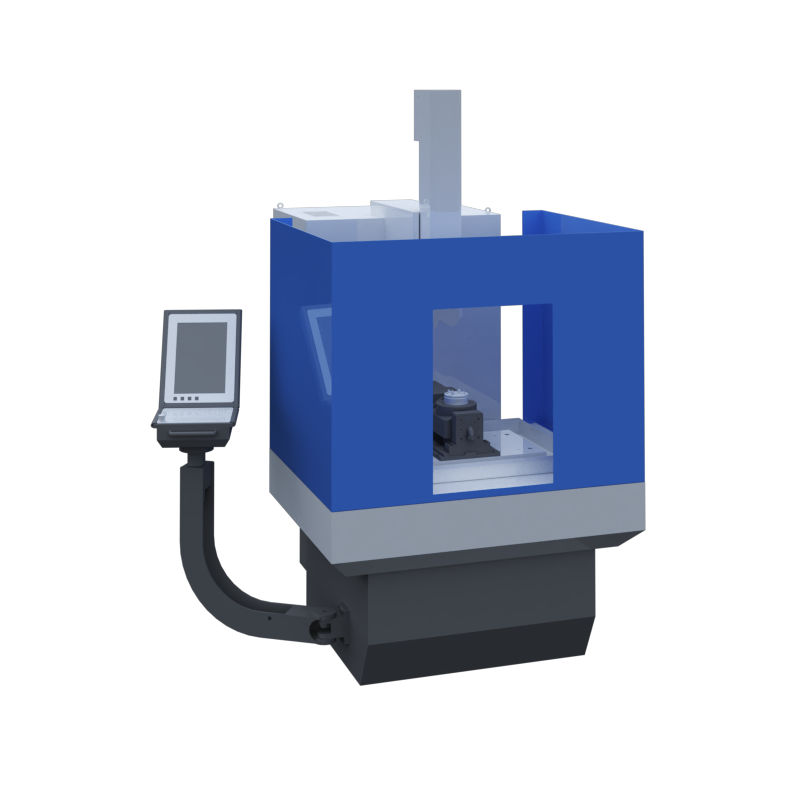
This solution targets complex curved-surface parts such as aero-engine blades, delivering integrated digital inspection and machining compensation for high-pressure turbine, fan/compressor, and other aero-engine blades to meet their quality-control and machining-inspection needs. Using relative-coordinate-system scanning, it performs part scanning, point-cloud 3D modeling, and model reverse reconstruction with high flexibility and adaptability.
It applies optimal-fitting pose adjustment compensation and an inspection–machining linkage mechanism to precisely solve compensation values, drive machine-tool pose adjustment, and correct machining deviations. An adaptive hole-layout algorithm further inspects and analyzes core blade parameters—film-cooling hole positions, leading-edge profiles, and torsional deformation—to enable adaptive machining hole-layout calculation.
Quality Inspection Solution
Solution Introduction
Solution Introduction
Technical Features

Precise Inspection of Critical Parameters for Complex-Surface Features
Targeting aero-engine blade requirements, CHINAF leverages its adaptive hole-layout algorithm to precisely inspect and analyze core critical parameters—such as film-cooling hole positions, leading-edge profiles, and torsional deformation—meeting stringent quality-control standards.

Optimal-Fitting pose adjustment Compensation with Inspection-Machining Linkage
Leveraging the inspection-machining linkage mechanism, CHINAF's proprietary inspection software calculates the deviation between the blank profile and the standard digital model. Through optimal-fitting comparison, it precisely solves compensation values, drives the machine tool to complete pose adjustment machining, and corrects machining deviations.

Relative-Coordinate-System Scanning—High Flexibility and Strong Adaptability
Leveraging relative-coordinate-system scanning technology, it completes the full workflow of part scanning, point-cloud 3D modeling, and model reverse reconstruction. Operation is flexible, system management and maintenance are simple, and reliability is strong—well suited to the high-precision inspection needs of complex curved-surface parts.

Integrated Inspection of Complex Curved-Surface Parts
Focused on complex curved-surface parts such as aero-engine blades, it enables integrated inspection and accommodates multiple blade categories—including high-pressure turbine blades and fan/compressor blades—fully meeting the quality-control and machining-inspection needs of such complex parts.
Core Value
Precise Empowerment—Meeting Stringent Standards
Precise inspection of core critical parameters together with adaptive hole-layout calculation perfectly meets the stringent quality-control requirements of aero-engine blades and supports the efficient advancement of the full adaptive machining process.
Closed-Loop Precision Control—Ensuring Machining Accuracy
Inspection–machining linkage combined with optimal-fitting pose adjustment compensation forms a closed-loop precision assurance that effectively corrects machining deviations and helps complex curved-surface parts achieve high-precision machining.
Flexible and Efficient—Reducing O&M Costs
Relative-coordinate-system scanning technology combines high flexibility with strong adaptability, simplifies operation procedures, reduces the difficulty of system management and maintenance, and improves both inspection efficiency and reliability.
Adapting to Complex Scenarios—Covering Multi-Category Needs
It precisely adapts to complex curved-surface parts such as various aero-engine blades. The integrated inspection mode requires no additional inspection equipment, fully covering their full-scenario quality-control and machining-inspection needs.